
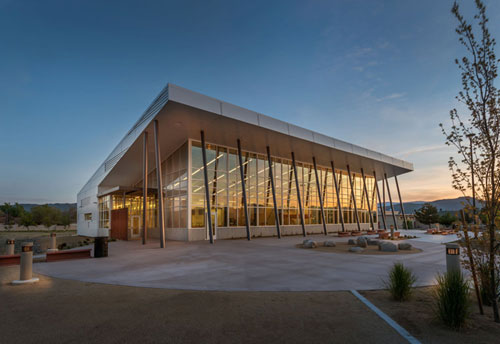
The next in the series of our local LEEDers is the Sierra Nevada Job Corp Center (JCC) cafeteria. The JCC cafeteria recently received a LEED Silver certification. Job Corps is a no-cost education and career technical training program administered by the U.S. Department of Labor that helps young people ages 16 to 24 improve the quality of their lives through career technical and academic training (Sierra Nevada Job Corps) with a mission “[to] support the Job Corps program’s mission to teach eligible young people the skills they need to become employable and independent and place them in meaningful jobs or further education.”
Why LEED?
A cafeteria might not be the first building one would think of as efficient or at the center of sustainable design. And yet, Van Woert Biggoti Architects (VWB) achieved both of these. The cafeteria marks the ninth time VWB has worked with the JCC. Run by the U.S. Department of Labor, the JCC was at one time part of the Reno Stead Air Force Base. In the process of updating the campus, the U.S. Department of Energy sought to achieve LEED certification.
The cafeteria is also undergoing a unique measurement and verification (M&V) process to monitor exactly how much money is saved each day resulting from the high-performance design strategies that helped with achieving LEED certification. The process involves establishing a baseline, estimating energy and water savings from design strategies and systems, and putting into place a plan for measuring and verifying that the energy and water savings are achieved. The first measurement and verification occurs once the project is complete to ensure that the systems are operating as intended. Post occupancy, annual M&V activities are performed. Annual M&V allows for ongoing monitoring the savings. The data can help influence future investments in LEED certification.
Building Design
The innovative design strategies that helped the building achieve LEED Silver certification ranged from simple specification of LED lighting throughout the building to a more involved daylight design approach. Daylighting requires an integrated approach where modeling tools are used to evaluate building orientation, window size, glazing selection, and overhangs or other building components that help control the quality of natural light or heat gain.
The heating process is also a highlight. Instead of using traditional means of heating, the cafeteria cleverly uses waste heat as its source. Venting from the kitchen routes the waste heat into the dining area without drawing additional power from traditional heater units. Concrete flooring also helps retain the heat, keeping the cafeteria warmer, longer.
Beyond the design and mechanical elements that make the building efficient, efficiency also comes from the materials used during construction; all locally sourced within 500 miles.
Necessity meets the future of sustainable design; proving that function can fit into form. The JCC cafeteria is nothing to pass by unnoticeably. Its modern construction, with huge glass panels, sloped roofline, and clean interior layout is sure to peak your interest.
About the Architect
Van Woert Biggoti likes to employ what they call a “LEED equivalency system” with all of the buildings they design. While not all building owners necessarily want to pursue LEED certification, architecture firms like VWB treat sustainable design as second nature. Angela Bigotti, AIA and Principal Architect of Van Woert Bigotti Architects, states “we always want to design as energy efficient as we can, and as aesthetically pleasing as we can. A lot of it has to do with the direction an owner will allow it to go or want it to go. If they’re not as tuned in to what sustainability can do for us in the future, they’ll think it’s not important. We can do good sustainable design regardless of the building type.” LEED certification or not, the importance of sustainable design is universally known and implemented.
The balance between sustainability and aesthetics is what makes VWB shine above the rest. Brad Van Woert, AIA and Principal of Van Woert Bigotti Architects, said “we can make energy efficient buildings by making them all with no windows, all concrete block, 8 inches of insulation everywhere [and] get a LEED Gold building. It’ll be totally energy efficient. [But] we’ve gone completely the opposite to try to make our buildings as open and light as possible. Using some of those passive principles and some smart design, you get the same [energy efficiency] results in a building that uses the natural elements.”
Photo Credit: Vance Fox Photography
By: Suzanne Linfante, City Energy Advisor and Joe Staples, Former Sustainability Intern